

At The Huntley, we offer a variety of thoughtfully designed floor plans to cater to your unique lifestyle. Whether you're a young professional seeking a modern urban oasis or a small family searching for a cozy home, we have the perfect space for you. Step into our studio, 1, or 2-bedroom floor plans and be greeted by beautiful hardwood floors that add a touch of elegance and warmth to your living space. Create culinary masterpieces in our fully-equipped kitchens complete with ovens that are perfect for cooking up your favorite dishes.
Take a moment to explore the floor plan options available at The Huntley, and we're confident you'll find the perfect space to call home. Schedule a tour with our friendly leasing staff, and let us show you why The Huntley is the ideal place to live in Fort Worth. Don't wait, your dream apartment near downtown Fort Worth is just a phone call away.
* Total Monthly Price includes base rent, all monthly mandatory and any user-selected optional fees. Excludes variable, usage-based, and required charges due at or prior to move-in or at move-out. Security Deposit may change based on screening results, but total will not exceed legal maximums. Some items may be taxed under applicable law. Some fees may not apply to rental homes subject to an affordable program. All fees are subject to application and/or lease terms. Prices and availability subject to change. Resident is responsible for damages beyond ordinary wear and tear. Resident may need to maintain insurance and to activate and maintain utility services, including but not limited to electricity, water, gas, and internet, per the lease. Additional fees may apply as detailed in the application and/or lease agreement, which can be requested prior to applying.
Floorplans are artist’s rendering. All dimensions are approximate. Actual product and specifications may vary in dimension or detail. Not all features are available in every rental home. Prices and availability are subject to change. Please see a representative for details.
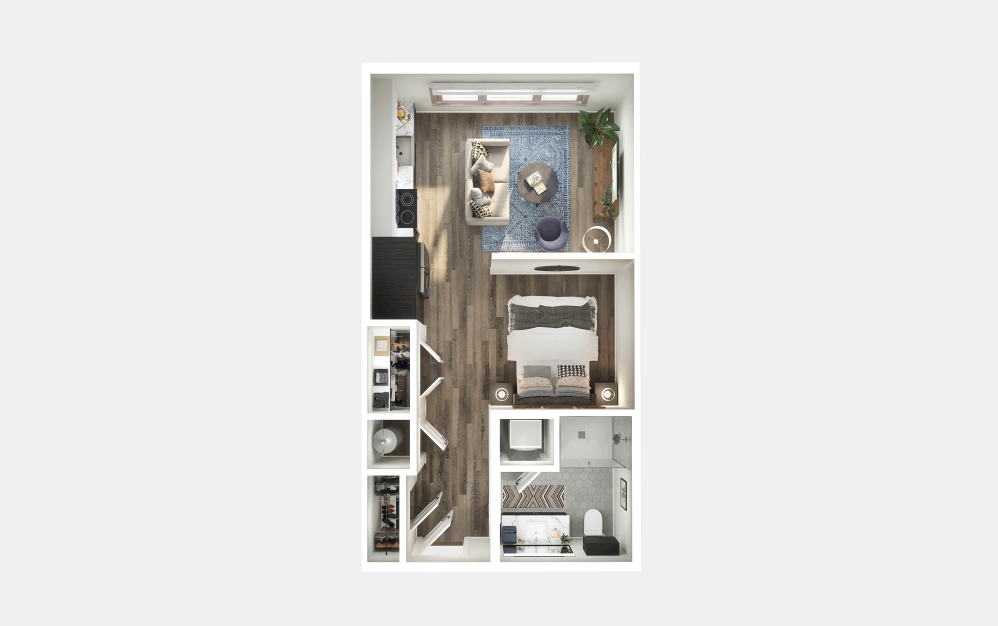
S1
Studio1 bath495 sq. ft.
Affordable Housing
S1-WF*
Studio1 bath495 sq. ft.
Income maximum $85,360 annually
Affordable Housing
S1-ANSI WF
Studio1 bath512 sq. ft.
Income maximum $85,360 annually
Only 1 left!
$1,410 Base Rent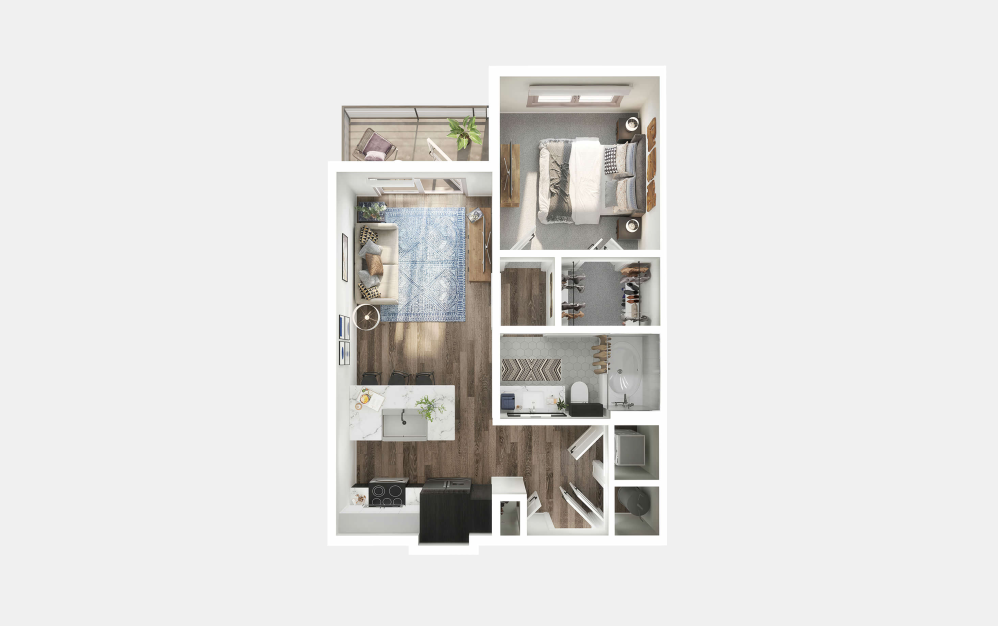
A1
1 bed1 bath564 sq. ft.
Affordable Housing
A1-WF
1 bed1 bath564 sq. ft.
Income maximum $85,360 annually
Only 3 left!
$1,497 - $1,547 Base Rent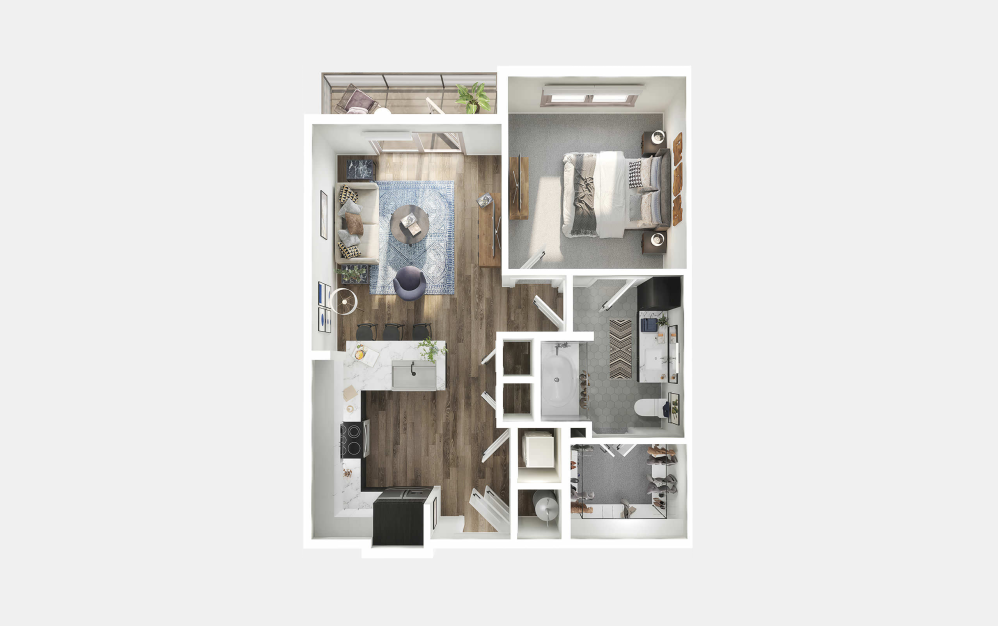
A2
1 bed1 bath678 sq. ft.
Only 3 left!
$1,552 - $1,655 Base Rent
Affordable Housing
A2-WF
1 bed1 bath678 sq. ft.
Income maximum $85,360 annually
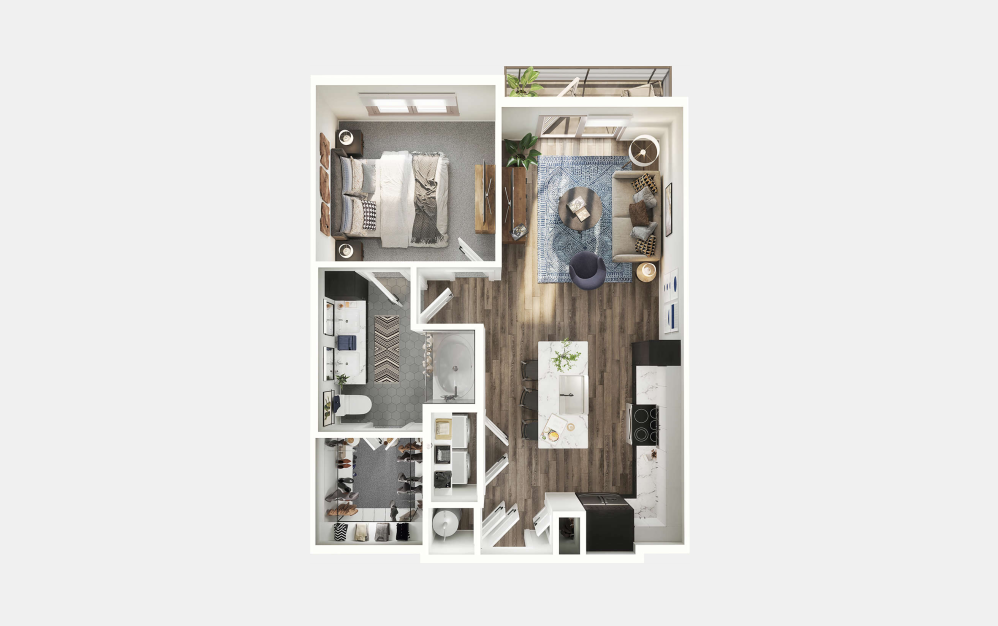
A3
1 bed1 bath778 sq. ft.
Affordable Housing
A3-WF
1 bed1 bath778 sq. ft.
Income maximum $85,360 annually
Affordable Housing
A3-ANSI WF
1 bed1 bath778 sq. ft.
Income maximum $85,360 annually
Only 1 left!
$1,920 Base Rent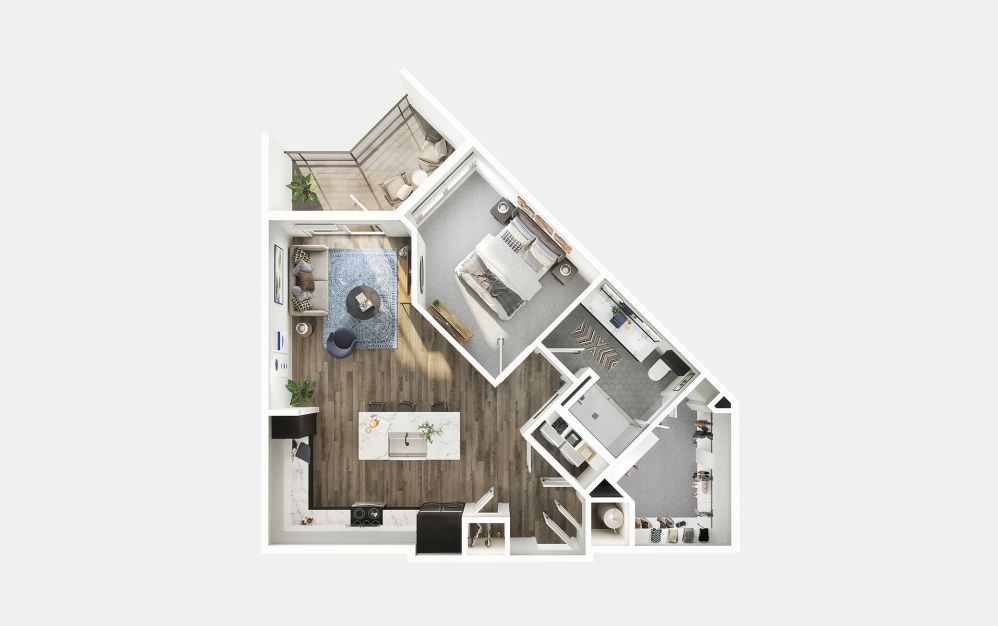
A4
1 bed1 bath775 sq. ft.
Affordable Housing
A4-WF
1 bed1 bath775 sq. ft.
Income maximum $85,360 annually
Only 1 left!
$1,650 Base Rent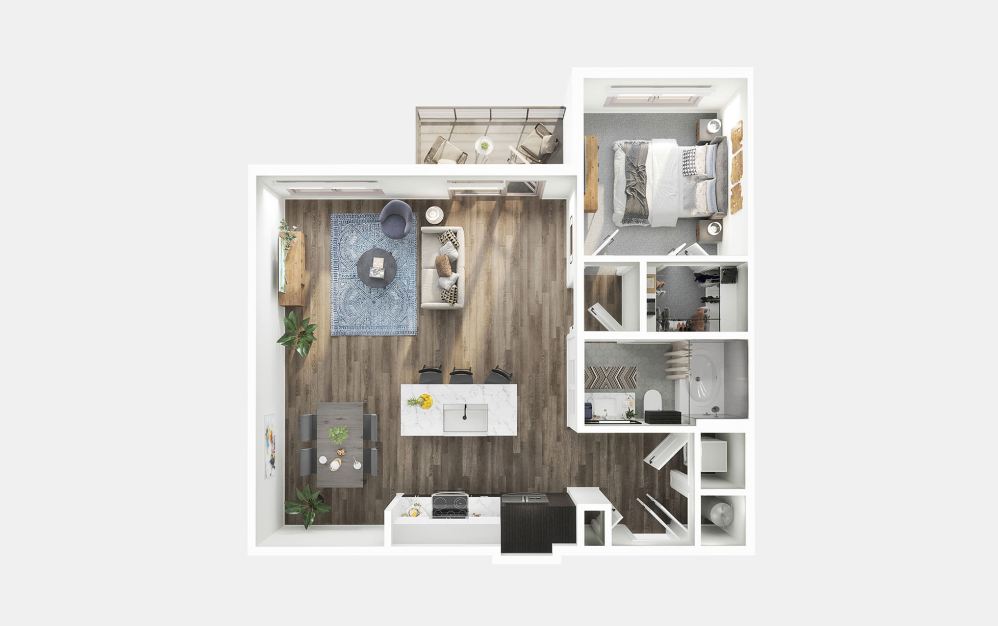
A5
1 bed1 bath797 sq. ft.
Only 1 left!
$1,699 Base Rent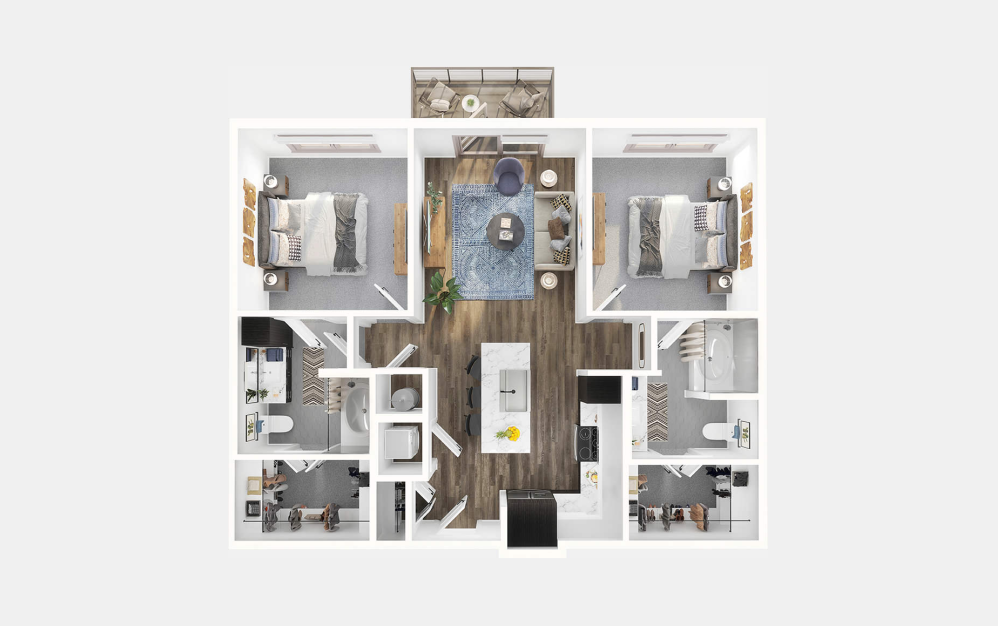
B1
2 bed2 bath982 sq. ft.
Only 2 left!
$1,999 - $2,000 Base Rent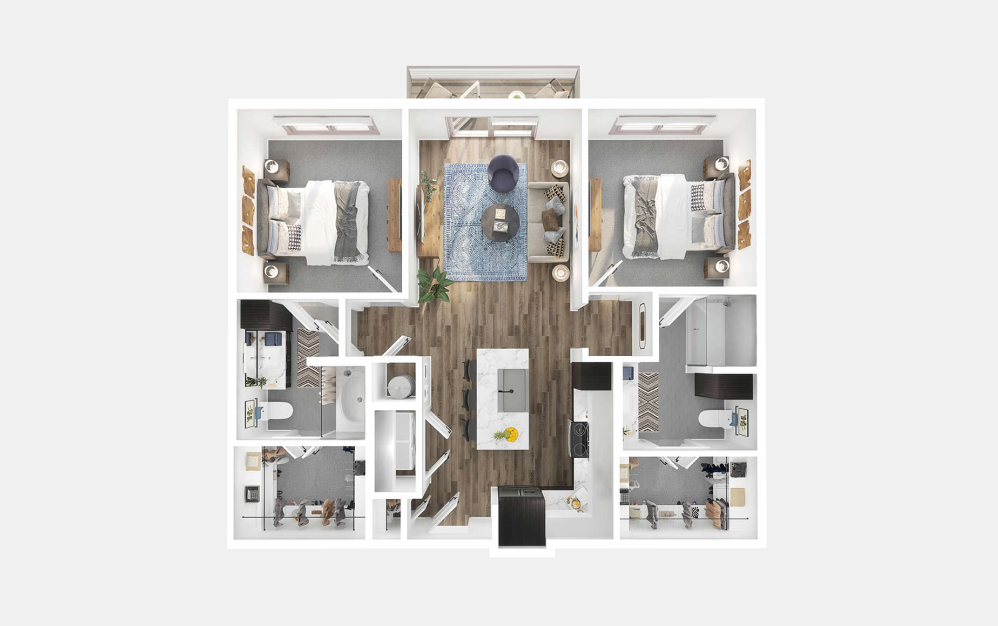
B2
2 bed2 bath1082 sq. ft.
Affordable Housing
B2-WF
2 bed2 bath1082 sq. ft.
Income maximum $85,360 annually
Affordable Housing
B2-ANSI WF
2 bed2 bath1082 sq. ft.
Income maximum $85,360 annually
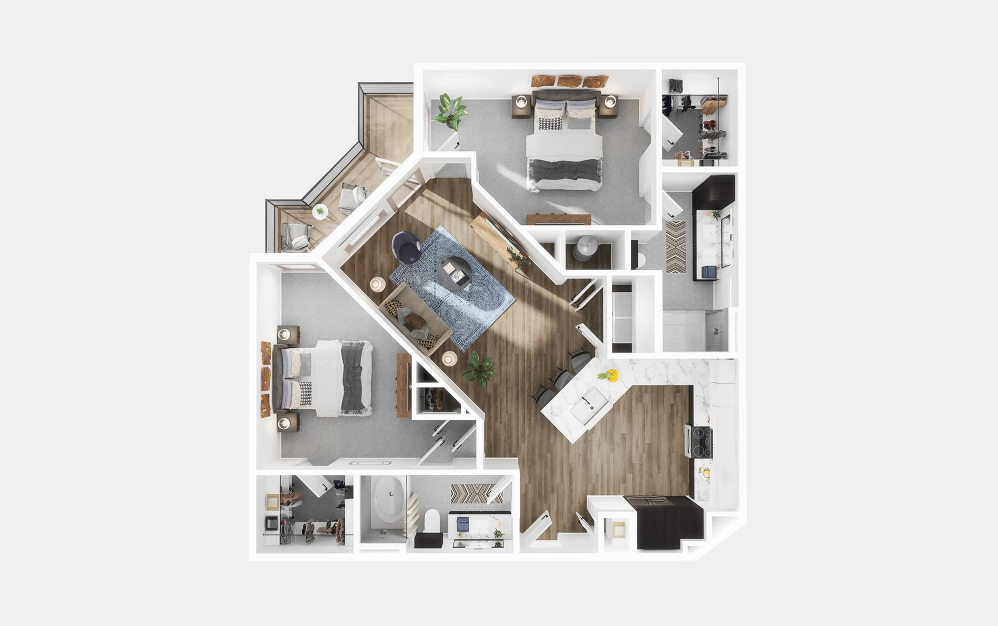
B3
2 bed2 bath1152 sq. ft.
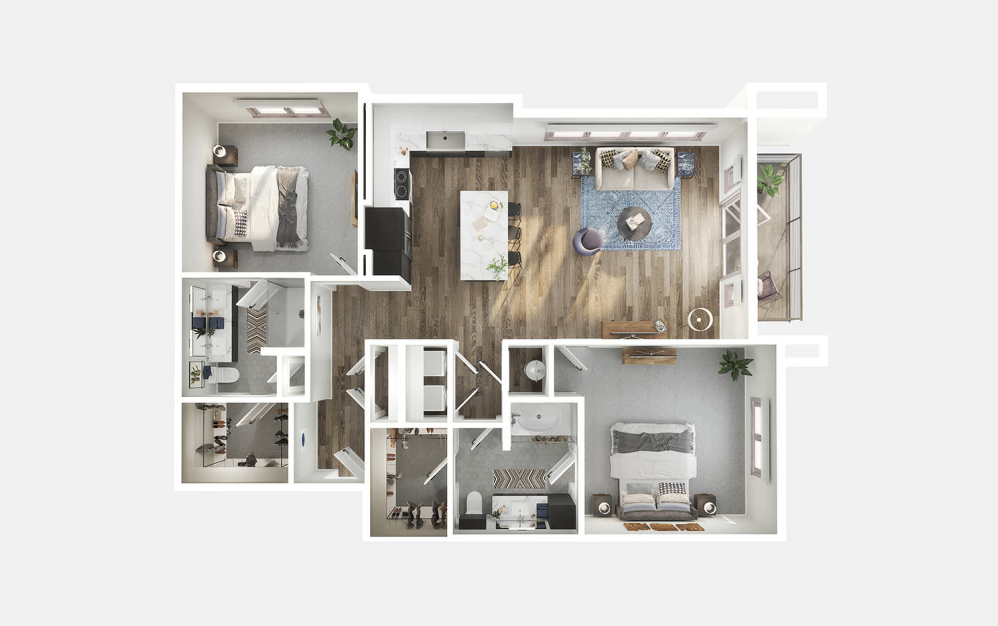
B4
2 bed2 bath1244 sq. ft.
* Total Monthly Price includes base rent, all monthly mandatory and any user-selected optional fees. Excludes variable, usage-based, and required charges due at or prior to move-in or at move-out. Security Deposit may change based on screening results, but total will not exceed legal maximums. Some items may be taxed under applicable law. Some fees may not apply to rental homes subject to an affordable program. All fees are subject to application and/or lease terms. Prices and availability subject to change. Resident is responsible for damages beyond ordinary wear and tear. Resident may need to maintain insurance and to activate and maintain utility services, including but not limited to electricity, water, gas, and internet, per the lease. Additional fees may apply as detailed in the application and/or lease agreement, which can be requested prior to applying.
Floorplans are artist’s rendering. All dimensions are approximate. Actual product and specifications may vary in dimension or detail. Not all features are available in every rental home. Prices and availability are subject to change. Please see a representative for details.